

The Hallam Laneway suite employs a striking two-tone cladding scheme on a modern minimalist mass. Featuring 2 bedrooms and an enviable walk-in closet, the entirety of this suite’s interior has been uniquely tailored to accommodate the needs and tastes of the property owner who will occupy the suite as a forever home. On the ground… Continue reading HALLAM LANEWAY SUITE
Blog
Creator: Lanescape

RUNNYMEDE LANEWAY SUITE
This 900 square foot, super-efficient laneway suite will provide the homeowner’s mother with a long-term space to age in place while maintaining housing flexibility for the family currently occupying the main house. A single car garage and multi-purpose office space occupy the ground level alongside a compact three-piece bathroom. A single bedroom living space at… Continue reading RUNNYMEDE LANEWAY SUITE

HIGH PARK LANEWAY SUITE
The High Park Laneway Suite is an 1,100 square foot 2-bedroom 1.5-bath rental unit located in the heart of Roncesvalles Village. Considering the building siting and context, this suite inverts the traditional interior configuration, placing bedrooms at grade and living space above. An open concept living area benefits from ample daylighting and passive heat gains… Continue reading HIGH PARK LANEWAY SUITE

ST CLAIR WEST LANEWAY SUITE
The St Clair West Laneway Suite epitomizes simplicity, minimalism and holistic design. The long-time owners of this property envisioned a laneway suite that would add value to their lot and provide a unique, separate living space for a close family friend. As such, the proposed design revolves around priorities associated with energy efficiency, spacial comfort,… Continue reading ST CLAIR WEST LANEWAY SUITE
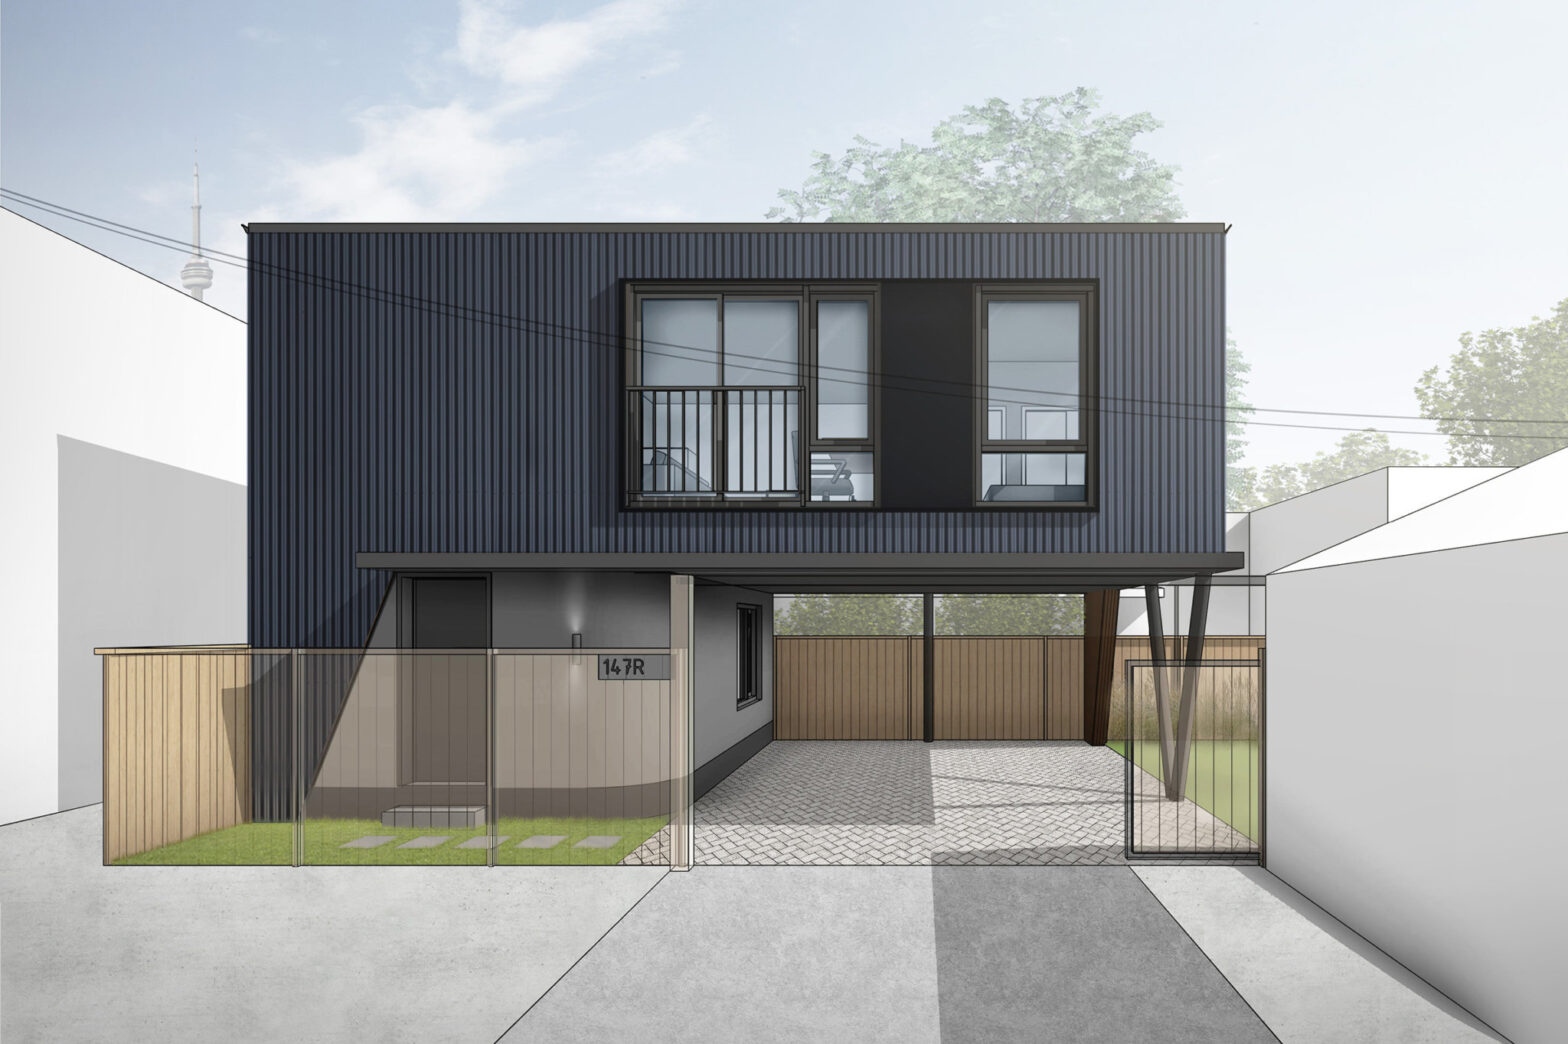
KENSINGTON LANEWAY SUITE
The owners of this unique lot in the heart of Kensington Market approached our team seeking to construct a laneway suite that would maintain two parking spaces for the existing residence, while maximizing rental value for the new unit on the lot. Situated at the terminus of a busy laneway, this unique structure provides an… Continue reading KENSINGTON LANEWAY SUITE
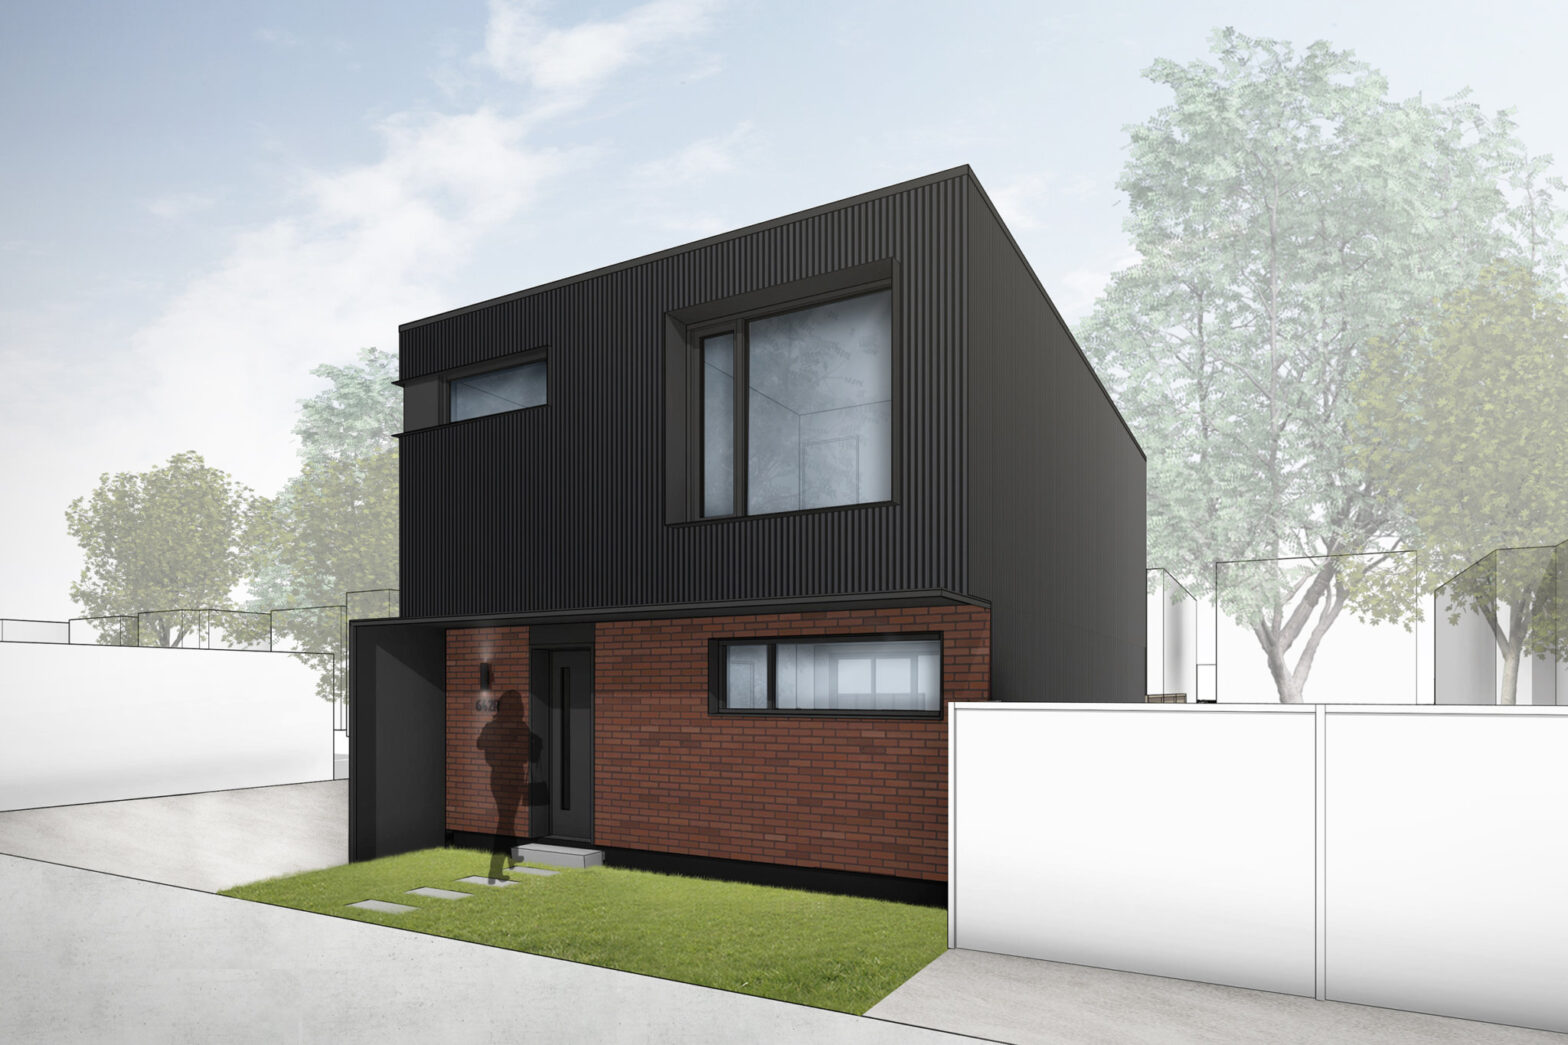
DUFFERIN GROVE LANEWAY SUITE
Just shy of 1,400 square feet, this 2-level 3-bedroom, 2.5 bathroom rental suite occupies the rear of a well-connected West-end lot. Intended as a long-term premium rental unit, the homeowners envisioned a well-appointed family-oriented space. Our team worked to articulate the building facade, providing depth and privacy without sacrificing usable interior area. This suite hosts an open… Continue reading DUFFERIN GROVE LANEWAY SUITE
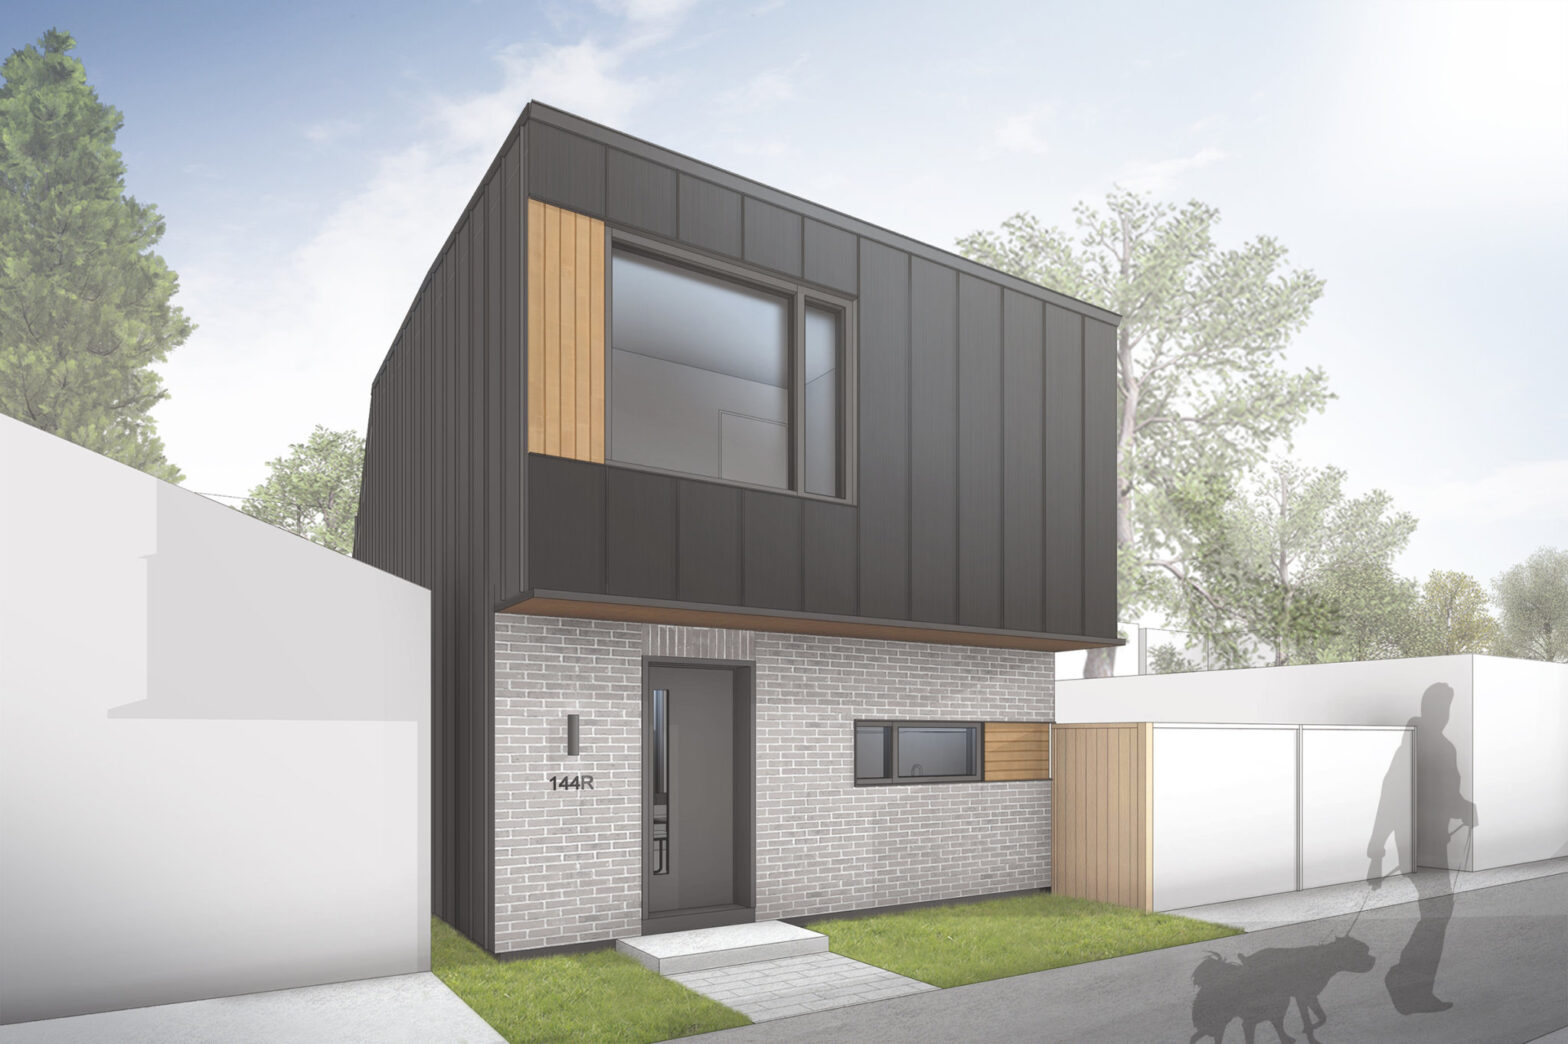
EARLSCOURT LANEWAY SUITE
This 900 square foot 2-bedroom 1.5-bath laneway suite is a budget-oriented rental unit serving as a long-term investment for the homeowner. Working with the homeowner from the point of property acquisition, our team developed a planning scheme that would minimize cost and maximize interior usable area while analyzing the returns on investment both in the… Continue reading EARLSCOURT LANEWAY SUITE

BOON LANEWAY SUITE
At approximately 1,200 square feet, the Boon Laneway Suite incorporates a well-appointed 2 bedroom + den, 1.5 bath long-term rental unit with an open-concept ground floor living space. At the ground floor, our team carefully crafted building elements to provide a spacious open floor plan with defined living, dining, and kitchen areas. The upper level… Continue reading BOON LANEWAY SUITE

HILLCREST LANEWAY SUITE
This 1,400 square foot, 2-storey suite incorporates a 1-bedroom rental above plus a garage and guest room below in a unified building mass that responds to its unique laneway context, and it’s neighbouring laneway suite. The homeowner sought to construct a premium one-bedroom rental unit which is exemplified by a well appointed kitchen, bathroom and… Continue reading HILLCREST LANEWAY SUITE

FAIRBANK LANEWAY SUITE
Our team worked closely with this first time developer to realize the laneway potential of a large unique property located footsteps from Dufferin Street. The result is this 1,450 square foot 2-storey laneway suite featuring 3 spacious bedrooms, a den, 2.5 bathrooms and a large living space complete with all the comforts of home. A… Continue reading FAIRBANK LANEWAY SUITE
