
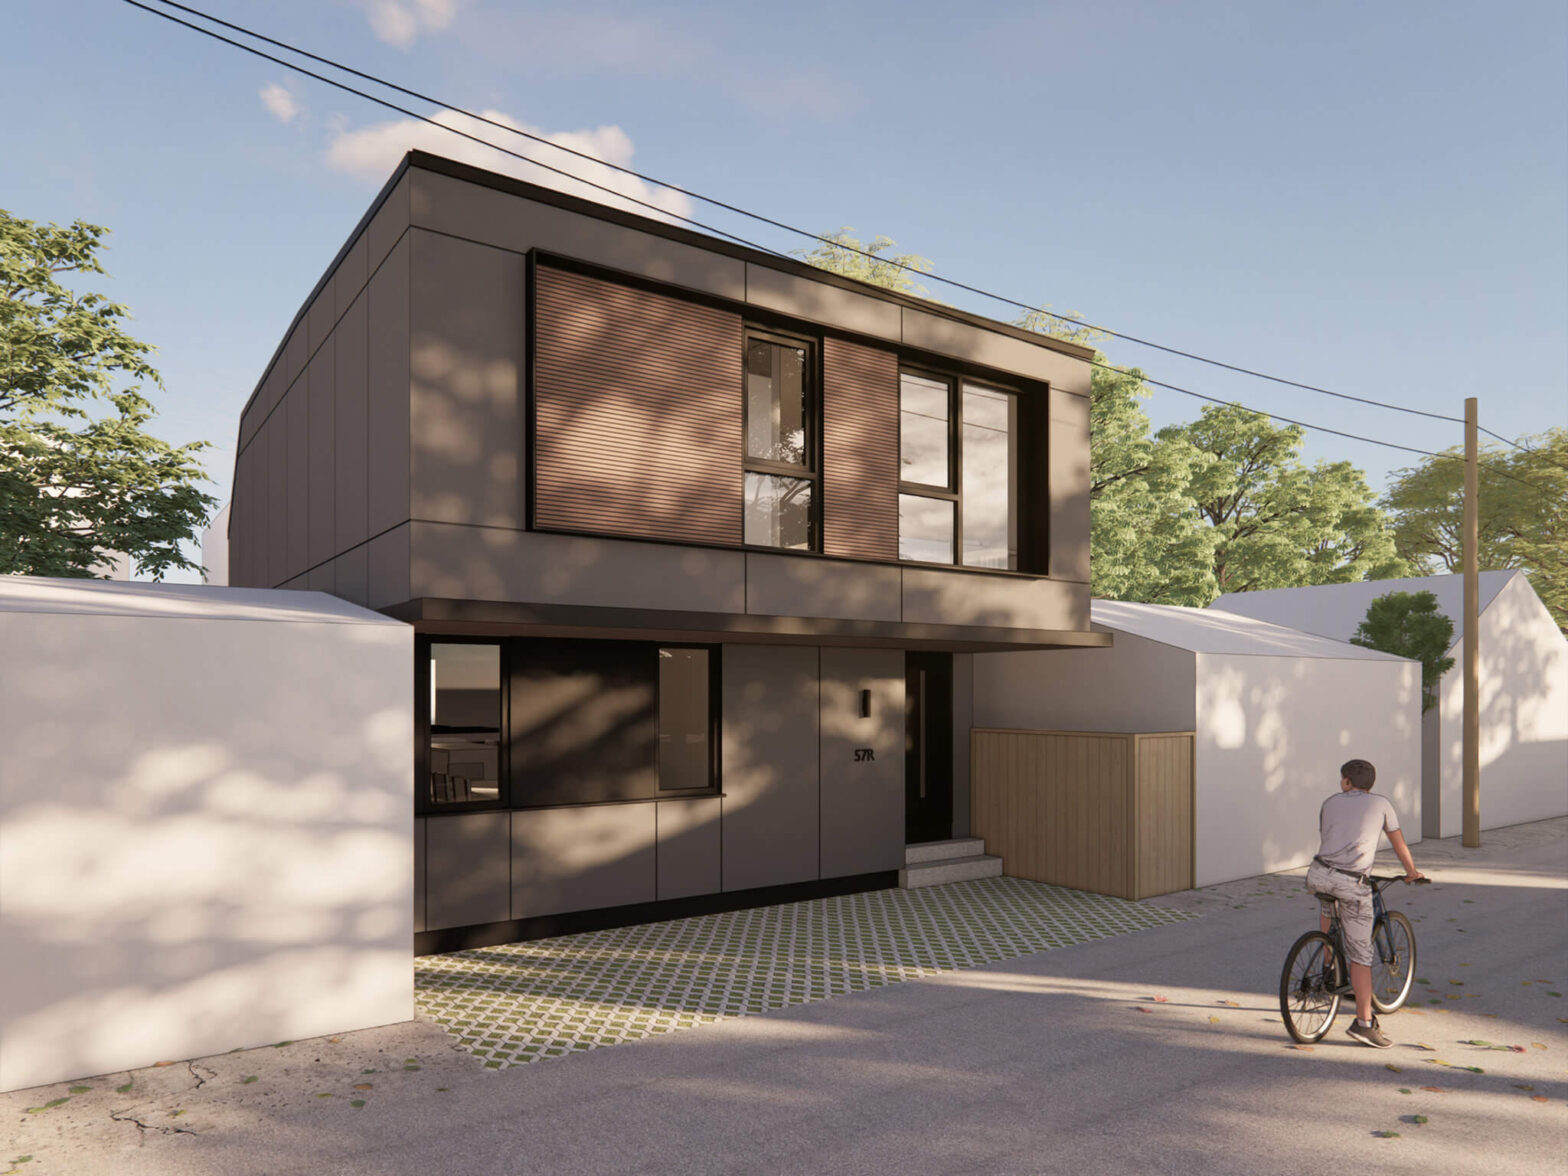
This 1,500 square foot 3-bedroom 2.5-bath laneway suite will become a forever-home for the homeowner’s son and growing family. Working with the homeowners, our team developed a planning scheme custom tailored to their immediate and long-term needs, both inside and out. The ground floor living space offers a spacious dining, kitchen, and living area with a… Continue reading CHESTER LANEWAY SUITE
Blog
Creator: Lanescape

BLOORCOURT LANEWAY SUITE
This laneway suite in Bloorcourt Village is a second-storey and partial ground floor addition to an existing garage structure. Working with a generously sized site, our team devised a plan that would leverage the existing structure to it’s greatest potential while providing a well-sized rental unit sized from the inside-out in order to maintain as… Continue reading BLOORCOURT LANEWAY SUITE

RONCESVALLES LANEWAY SUITE
The owner of this stunning West-end property approached Lanescape seeking to refine and develop plans for a 2-storey 1,110 square foot rental unit envisioned at their laneway. Working closely with the homeowner and builder, our team devised a plan that maximized spatial and financial efficiency, working toward an ambitious budget while maintaining a high performance… Continue reading RONCESVALLES LANEWAY SUITE

EAST LYNN LANEWAY SUITE
This 1,570 square foot 3-bedroom 2.5-bath East-end rental suite will occupy this uniquely configured property abutting a laneway at a side lot line. Our team devised a site plan strategy that would reserve interior area for a large living space, while providing a spacious parking pad and a dedicated private yard for the laneway tenants.… Continue reading EAST LYNN LANEWAY SUITE

WITHROW PARK LANEWAY SUITE
The Withrow Park Laneway Suite is a 1,300 square foot 1-bedroom 1.5-bath rental unit serving as a guest house and long-term investment for the homeowner. The laneway suite houses a ground floor garage and multi-purpose space opening to the rear yard, with a bright and spacious living space above. The living, dining and kitchen area… Continue reading WITHROW PARK LANEWAY SUITE

PLUM PLACE LANEWAY SUITE
This 1,400 square foot, 2+1 bedroom rental suite occupies the rear of a well-connected property just footsteps from the Danforth corridor. Intended as a long-term rental unit, the homeowners envisioned a well-appointed, super-efficient living space at the upper level with a flexible ground floor capable of accommodating additional rental space, or extended living area for… Continue reading PLUM PLACE LANEWAY SUITE

LESLIEVILLE LANEWAY HOUSE
Conceptualized as a prototype for laneway development, this contemporary 2-bedroom home was designed for young couple looking to enter the housing market. In order to sustain their mortgage, they rented the main house and converted an existing garage into a full sized, well-appointed urban home. The garage, hazardously occupied as an apartment, was legalized and converted… Continue reading LESLIEVILLE LANEWAY HOUSE

DANFORTH VILLAGE LANEWAY SUITE
This 1450 square foot, three bedroom design shows the potential that Laneway Suites have to provide family-oriented housing options in Toronto’s urban context. Lanescape worked closely with the homeowner from the project’s outset, assisting in their search to purchase a property eligible and optimal for laneway development. This 32′-0″ x 120′-0″ lot abuts the lane… Continue reading DANFORTH VILLAGE LANEWAY SUITE

SEATON VILLAGE LANEWAY SUITE
This 1,050 square foot, one-bedroom structure is home to a young urban couple, priced out of Toronto’s detached housing market whom elected to build on their family’s property instead. Lanescape worked closely with the builder through design and approvals to develop a unique, resourceful, and aesthetically pleasing scheme while adhering to an extremely tight budget.… Continue reading SEATON VILLAGE LANEWAY SUITE

DOVERCOURT PARK LANEWAY SUITE
The owners of this deep, narrow property sought to leverage their laneway to generate rental income and provide long-term housing flexibility for their young family. Our team worked to develop an as-of-right structure to optimize rental return through thoughtful design, while avoiding the need for approvals at the Committee of Adjustment. The result is this… Continue reading DOVERCOURT PARK LANEWAY SUITE
